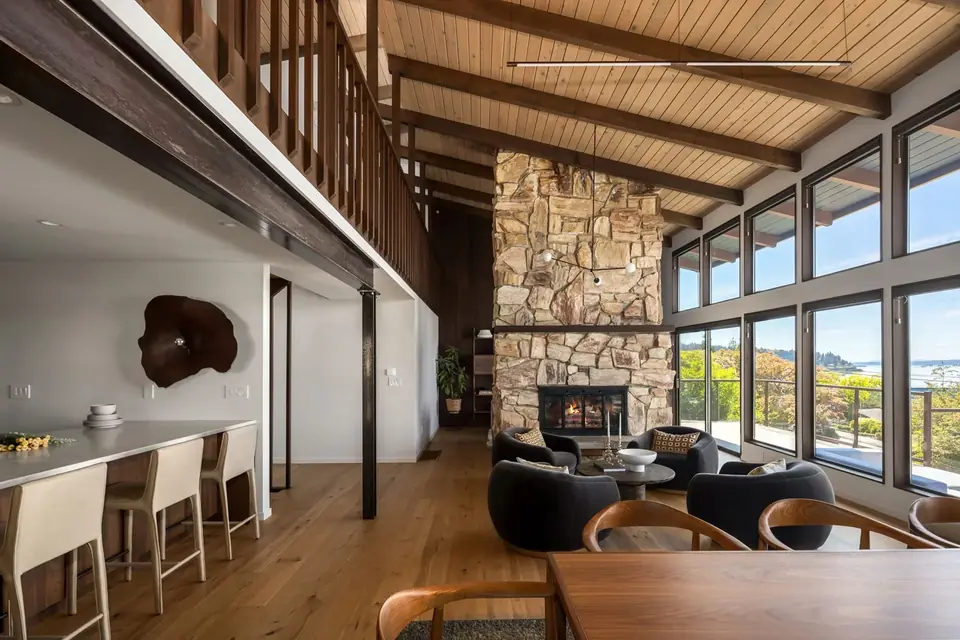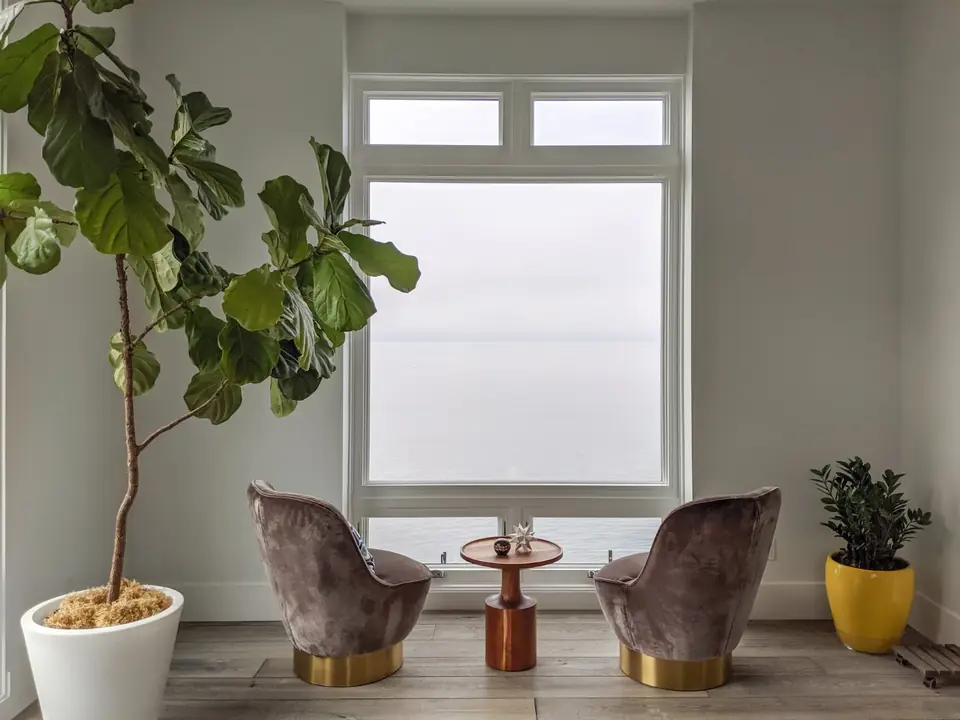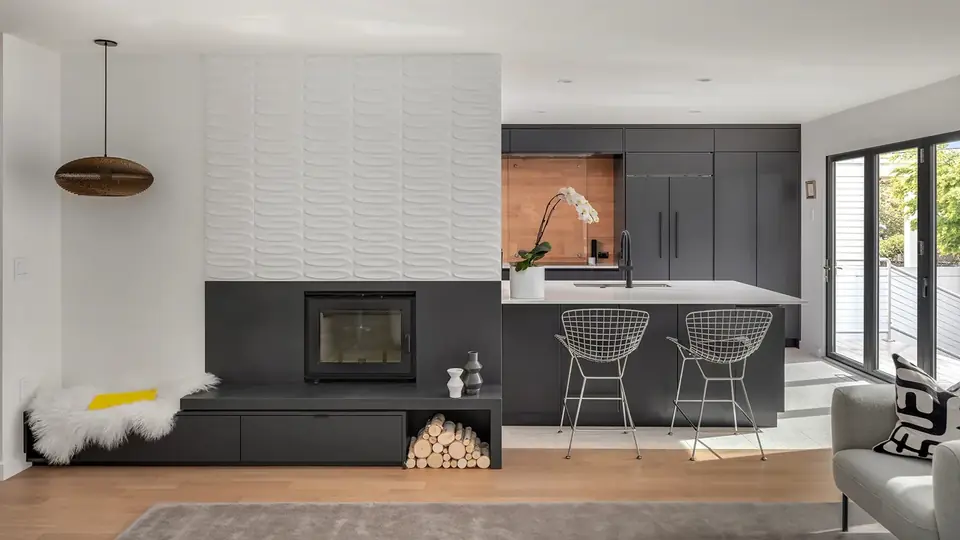

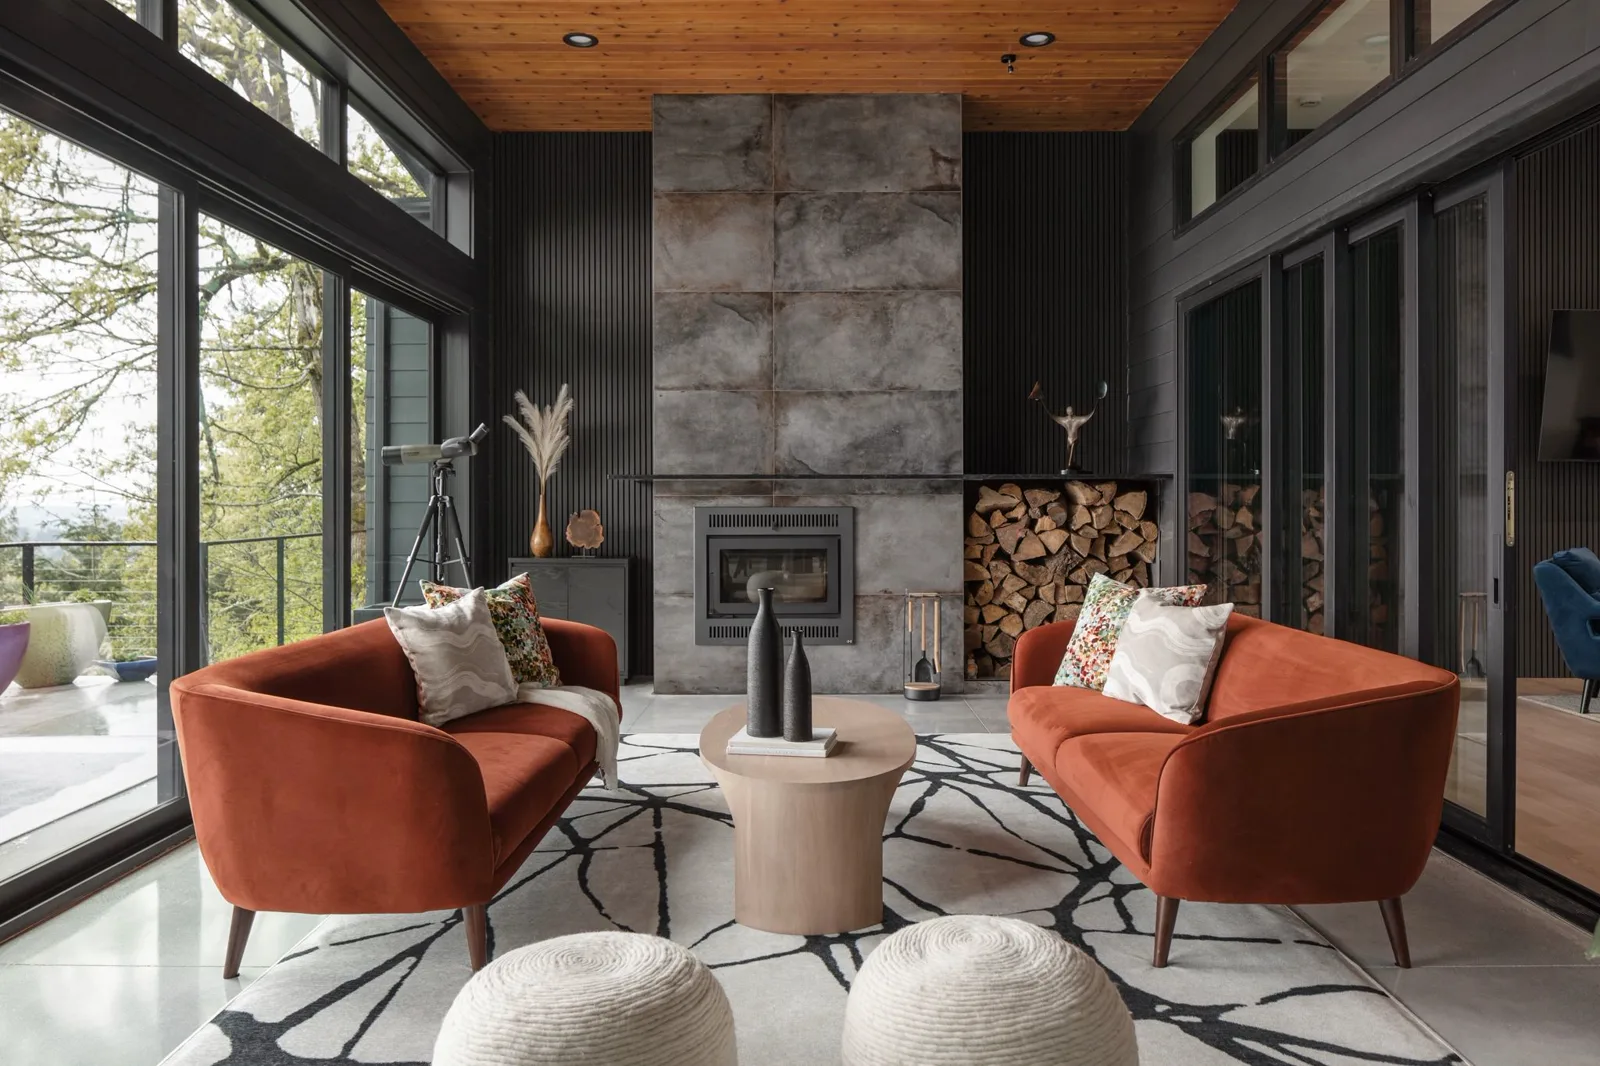
These clients came to Modernous with architectural plans and the deed for a lot up on a bluff in Bellingham. They wanted Modernous to design the interiors, creating a very minimal, almost Scandinavian look and asked us to design high-impact built ins and fireplace walls.
In order to maintain the minimalism, we restricted ourselves to a simple set of finish materials: oak, concrete, steel (look) and black slat wall or paint. We also agreed on “asymmetry” as the guiding principle for all of the built ins. In addition to the office shelving that needed to incorporate and highlight a specific piece of art, we designed two fireplace walls (one in the main living space and one in their 4-season porch) utilizing the simple finish palette. To keep the project cohesive, we also selected the finishes (lighting, plumbing fixtures, etc.) throughout the home.